1300 Doubloon Dr., North Myrtle Beach, SC 29582
- $865,000
- 5
- BD
- 3
- BA
- 2,150
- SqFt






- List Price
- $865,000
- Status
- ACTIVE
- MLS#
- 2600663
- Price Change
- ▼ $10,000 1778700268
- Days on Market
- 199
- Property Type
- Detached
- Bedrooms
- 5
- Full Baths
- 3
- Total Square Feet
- 2,910
- Total Heated SqFt
- 2150
- Lot Size
- 7,405
- Region
- 11b North Myrtle Beach Area--Ocean Drive
- Year Built
- 2021
Property Description
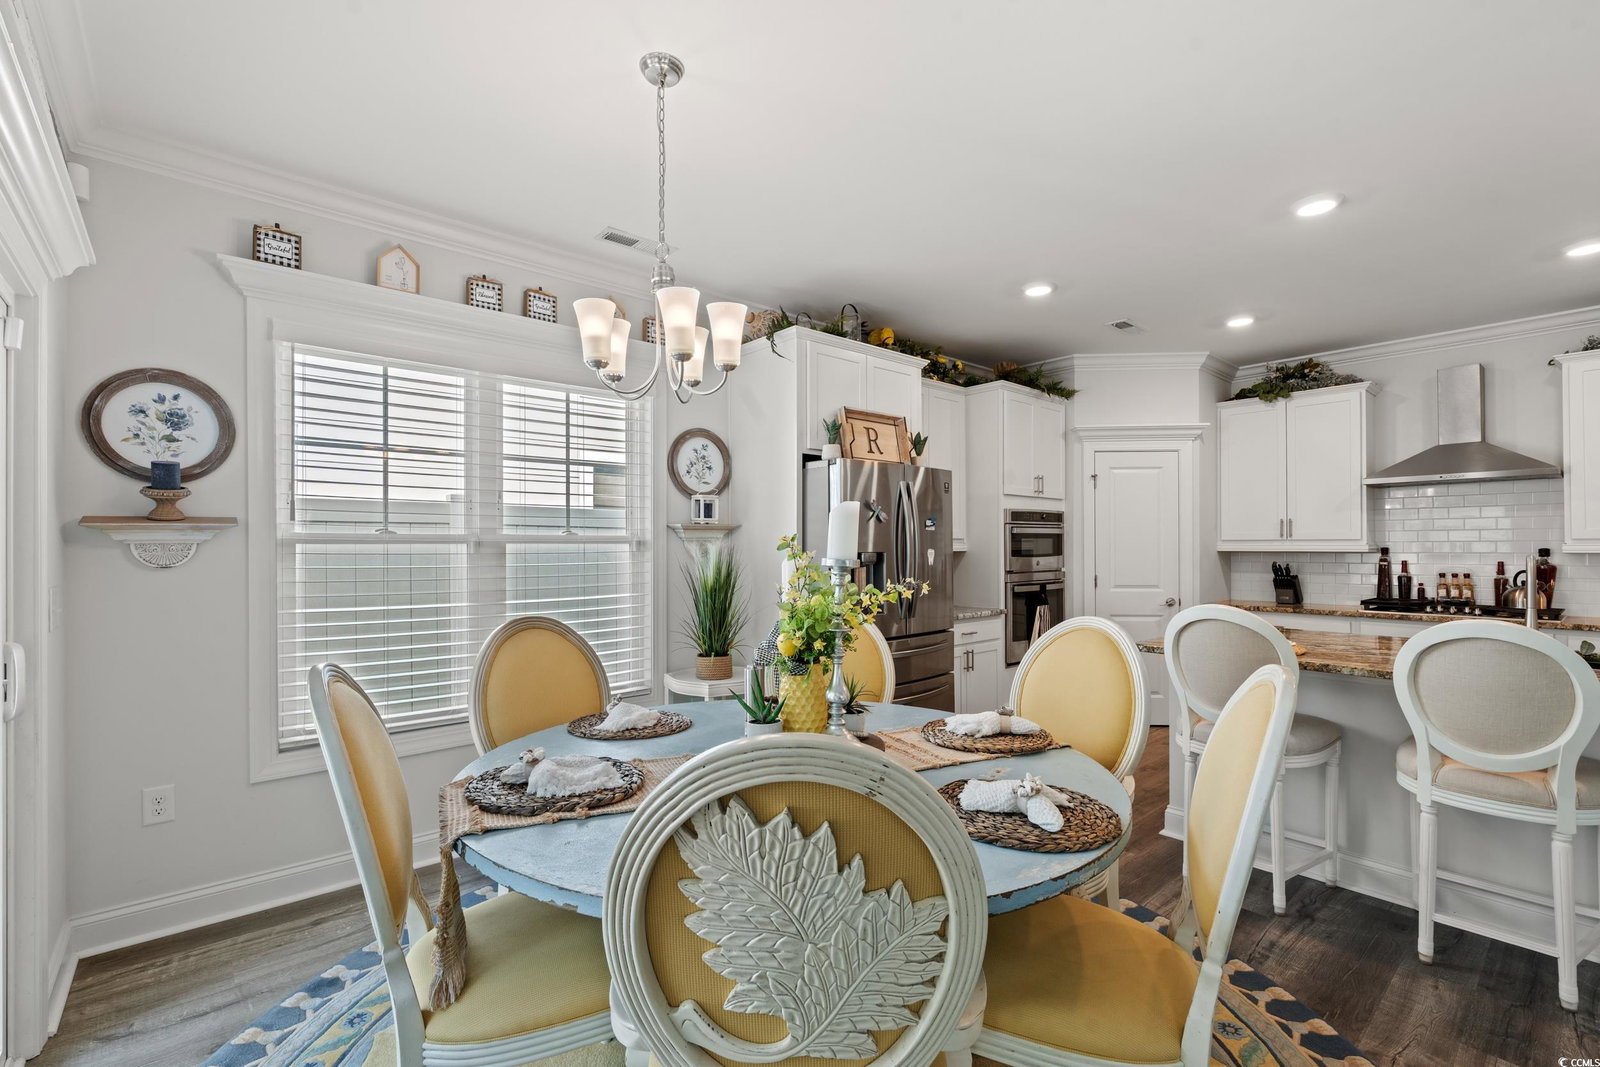
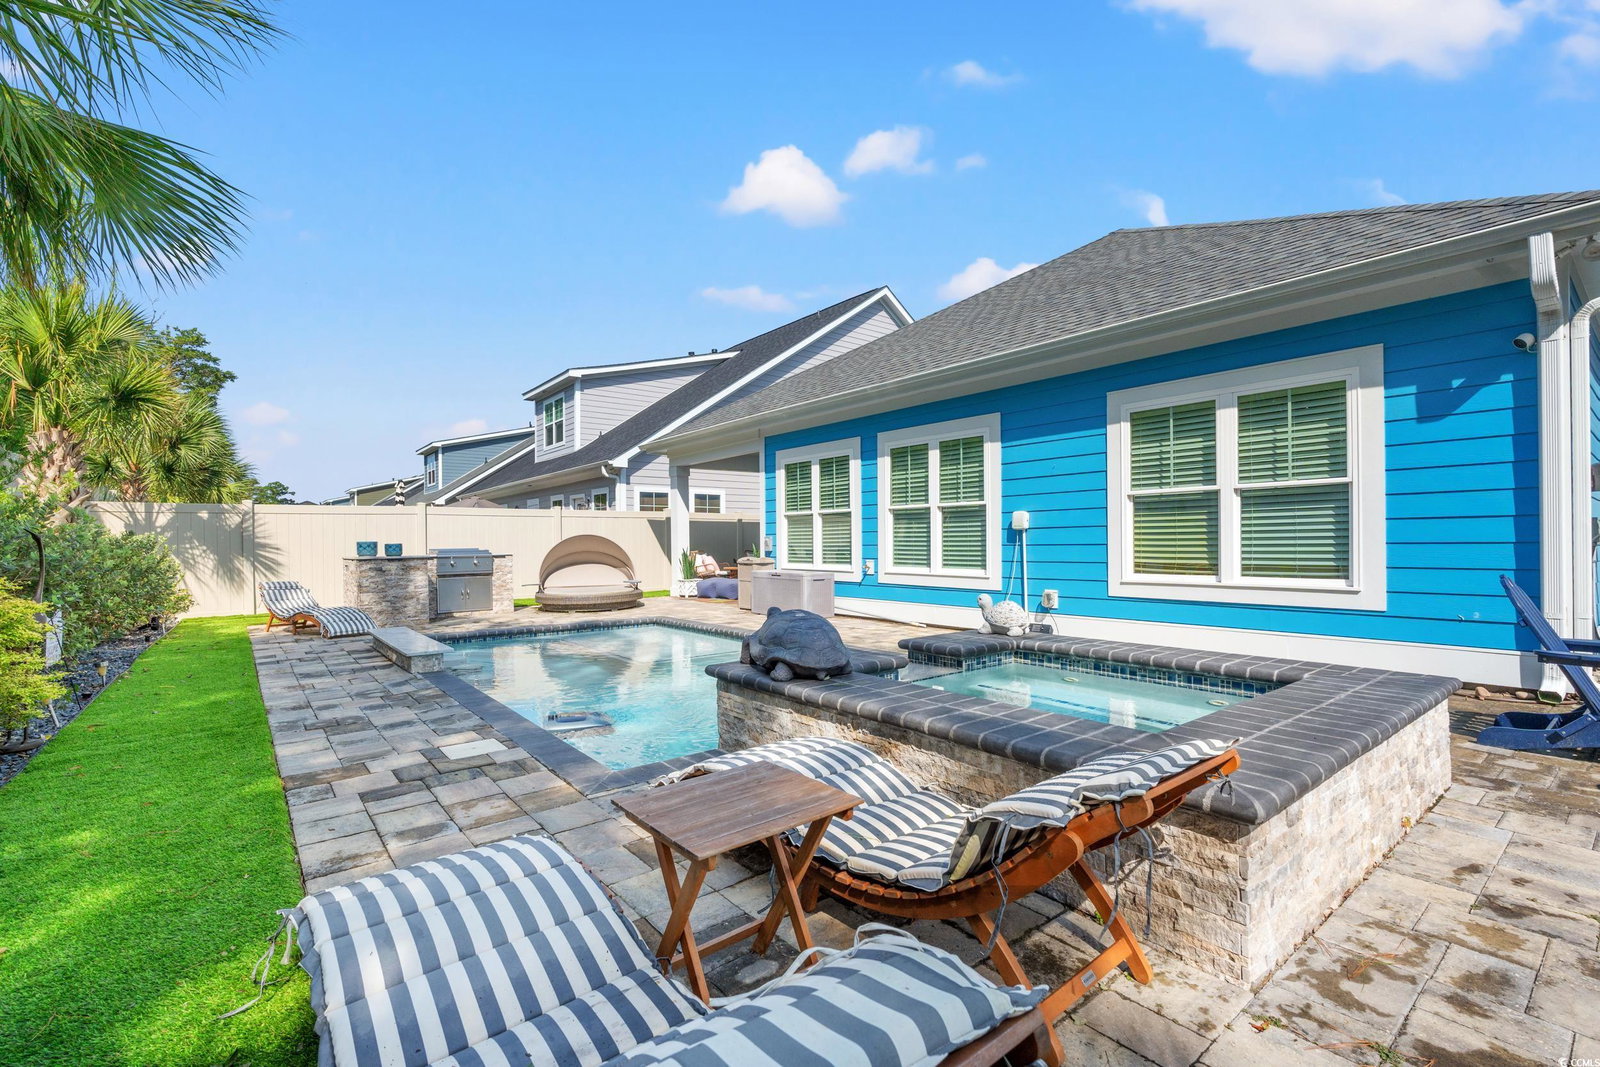
Live like you’re on vacation every day in this impressive 5-bedroom, 3-bath furnished home, complete with luxurious finishes and a private backyard retreat. The light-filled living areas with LVP flooring throughout the main spaces, creating a bright and inviting atmosphere. The gourmet kitchen is a true showstopper, featuring a gas cooktop, sleek tile backsplash, granite countertops, and stainless steel appliances—perfect for both everyday living and entertaining. Thoughtful upgrades like crown molding, custom trim, ceiling fans, and custom blinds add charm and character throughout the home. The laundry room is equally impressive, complete with extra cabinetry, granite countertops, and a washer and dryer included for added convenience. A spacious three-car garage provides plenty of storage, while a whole-house generator offers peace of mind year-round. Step outside to your own private backyard oasis. Relax in the heated saltwater pool or hot tub, fire up the grill in the fully equipped outdoor kitchen with a gas line, or gather around the cozy natural gas fire pit. The expansive paver patio, maintenance-free turf, tropical palm trees, river rock accents, and privacy fence create a serene, resort-style escape you’ll never want to leave. As an added bonus, this home includes a 2023 EZ-Go L6 gas golf cart, perfect for the 1-mile drive to the beach or nearby amenities, shopping and restaurants.
/u.realgeeks.media/searchgrandedunesproperties/header.png)
Additional Information
- HOA Fees (Calculated Monthly)
- 110
- HOA Fee Includes
- Association Management, Common Areas, Legal/Accounting, Pool(s)
- Elementary School
- Ocean Drive Elementary
- Middle School
- North Myrtle Beach Middle School
- High School
- North Myrtle Beach High School
- Dining Room
- KitchenDiningCombo
- Exterior Features
- Built-in Barbecue, Barbecue, Fence, Hot Tub/Spa, Porch, Patio
- Pool
- Yes
- Exterior Finish
- HardiPlank Type
- Floor Covering
- Carpet, Luxury Vinyl, Luxury Vinyl Plank, Tile
- Foundation
- Slab
- Interior Features
- Attic, Tray Ceiling(s), Ceiling Fan(s), Dual Sinks, Furnished, Main Level Primary, Pull Down Attic Stairs, Permanent Attic Stairs, Split Bedrooms, Separate Shower, Vanity, Walk-In Closet(s), Window Treatments, Breakfast Bar, Bedroom on Main Level, Entrance Foyer, Kitchen Island, Stainless Steel Appliances, Solid Surface Counters
- Kitchen
- BreakfastBar, Dishwasher, KitchenExhaustFan, KitchenIsland, Pantry, StainlessSteelAppliances, SolidSurfaceCounters
- Levels
- One and One Half
- Living Room
- CeilingFans
- Lot Description
- City Lot, Rectangular, Rectangular Lot
- Lot Location
- Inside City Limits, East of Bus 17
- Possession
- Closing
- Utilities Available
- Cable Available, Electricity Available, Natural Gas Available, Phone Available, Sewer Available, Water Available
- County
- Horry
- Neighborhood
- Robber's Roost at North Myrtle Beach
- Project/Section
- Robber's Roost at North Myrtle Beach
- Style
- Ranch
- Parking Spaces
- 6
- Acres
- 0.17
- Amenities
- Owner Allowed Golf Cart, Owner Allowed Motorcycle, Pet Restrictions
- Heating
- Central, Electric, Gas
- Utilities
- Cable Available, Electricity Available, Natural Gas Available, Phone Available, Sewer Available, Water Available
- Zoning
- Res
- Listing Courtesy Of
- BH & G Elliott Coastal Living
Listing courtesy of Listing Agent: Dana Wilson (Office: 843-280-5704) from Listing Office: BH & G Elliott Coastal Living.

Provided courtesy of The Coastal Carolinas Association of REALTORS®. Information Deemed Reliable but Not Guaranteed. Copyright 2026 of the Coastal Carolinas Association of REALTORS® MLS. All rights reserved. Information is provided exclusively for consumers’ personal, non-commercial use, that it may not be used for any purpose other than to identify prospective properties consumers may be interested in purchasing.
Contact: Office: 843-280-5704