5403 Via Verde Dr., North Myrtle Beach, SC 29582
- $849,900
- 3
- BD
- 4
- BA
- 2,610
- SqFt




- List Price
- $849,900
- Status
- ACTIVE
- MLS#
- 2610863
- Price Change
- ▼ $25,000 1784248449
- Days on Market
- 91
- Property Type
- Detached
- Bedrooms
- 3
- Full Baths
- 4
- Half Baths
- 1
- Total Square Feet
- 3,000
- Total Heated SqFt
- 2610
- Lot Size
- 9,583
- Region
- 10c North Myrtle Beach Area--Barefoot Resort
- Year Built
- 2017
Property Description
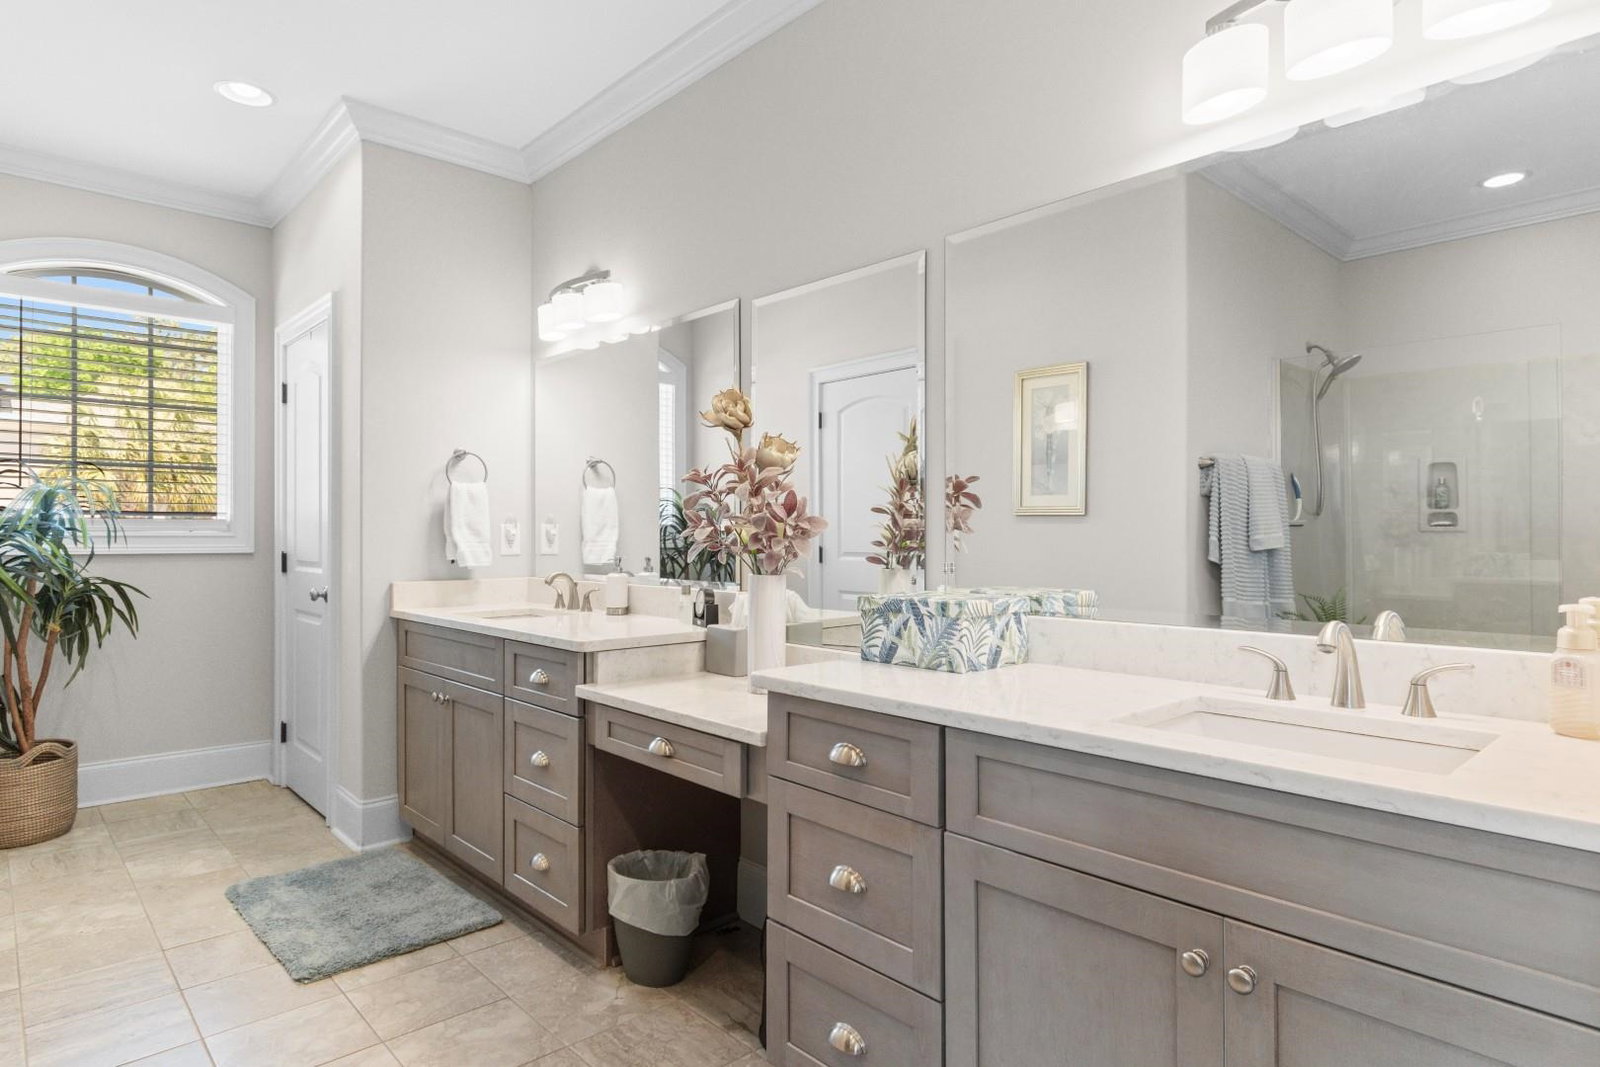
Step into something truly special in the prestigious Tuscan Sands community inside Barefoot Resort---this custom-built Mediterranean-style home feels less like a listing and more like a private retreat you'll never want to leave. From the moment you walk in, there's an easy, open flow that just feels right. The living room draws you in with its tray ceiling, soft recessed lighting, and a sleek electric fireplace that adds just the right touch of warmth and style. It's the kind of space where quiet mornings and lively evenings both feel equally at home. The kitchen was designed for people who actually enjoy being in it. Stainless steel appliances, granite countertops, a large work island, and breakfast bar make it as functional as it is beautiful. The tile backsplash and wall-mounted pot filler add a custom, high-end feel that makes everyday cooking feel a little more elevated. The primary suite is its own escape. A lighted tray ceiling sets a calming tone, while the spacious layout gives you room to truly unwind. The ensuite bath features dual sinks, a soaking garden tub, and a walk-in tiled shower, along with a generous walk-in closet that makes staying organized effortless. With 3 bedrooms and 3.5 baths, there's plenty of room for family and guests, each space thoughtfully designed for comfort and privacy. One bedroom doubles as an office and the bookshelf is actually a Murphy bed. But what really sets this home apart is what's waiting outside. Step into your backyard oasis where a heated and cooled saltwater pool overlooks the peaceful lake. Whether you're cooling off in the summer or enjoying a swim on a crisp evening, it's designed for year-round enjoyment. The retractable awning gives you shade when you want it, sun when you don't, and the fenced yard adds both privacy and peace of mind. And when you do decide to leave your personal paradise, you're just minutes from Barefoot Resort's golf courses, shopping, dining, entertainment, and the beach---giving you the perfect balance of relaxation and convenience. This isn't just a home---it's a lifestyle that feels like a vacation every single day.
/u.realgeeks.media/searchgrandedunesproperties/header.png)
Additional Information
- HOA Fees (Calculated Monthly)
- 83
- HOA Fee Includes
- Association Management, Common Areas, Legal/Accounting
- Elementary School
- Ocean Drive Elementary
- Middle School
- North Myrtle Beach Middle School
- High School
- North Myrtle Beach High School
- Dining Room
- SeparateFormalDiningRoom
- Exterior Features
- Sprinkler/Irrigation, Pool, Patio
- Exterior Finish
- Masonry, Stucco
- Floor Covering
- Tile, Vinyl, Wood
- Foundation
- Slab
- Interior Features
- Attic, Tray Ceiling(s), Ceiling Fan(s), Dual Sinks, Garden Tub/Roman Tub, Main Level Primary, Pull Down Attic Stairs, Permanent Attic Stairs, Separate Shower, Vanity, Walk-In Closet(s), Window Treatments, Breakfast Bar, Bedroom on Main Level, Entrance Foyer, Kitchen Island, Stainless Steel Appliances, Solid Surface Counters
- Kitchen
- BreakfastBar, Dishwasher, KitchenExhaustFan, KitchenIsland, Pantry, StainlessSteelAppliances, SolidSurfaceCounters
- Levels
- One
- Living Room
- TrayCeilings, CeilingFans
- Lot Description
- City Lot, Near Golf Course, Lake Front, Pond on Lot, Rectangular, Rectangular Lot
- Lot Location
- Lake, Inside City Limits, In ICW community, In Golf Course Community
- Possession
- Closing
- Utilities Available
- Cable Available, Electricity Available, Phone Available, Sewer Available, Underground Utilities, Water Available
- County
- Horry
- Neighborhood
- Barefoot Resort - Tuscan Sands
- Project/Section
- Barefoot Resort - Tuscan Sands
- Style
- Mediterranean
- Parking Spaces
- 4
- Acres
- 0.22
- Amenities
- Owner Allowed Golf Cart
- Heating
- Central, Electric
- Utilities
- Cable Available, Electricity Available, Phone Available, Sewer Available, Underground Utilities, Water Available
- Zoning
- Res
- Listing Courtesy Of
- Century 21 Barefoot Realty
Listing courtesy of Listing Agent: The Mills Group Team () from Listing Office: Century 21 Barefoot Realty.

Provided courtesy of The Coastal Carolinas Association of REALTORS®. Information Deemed Reliable but Not Guaranteed. Copyright 2026 of the Coastal Carolinas Association of REALTORS® MLS. All rights reserved. Information is provided exclusively for consumers’ personal, non-commercial use, that it may not be used for any purpose other than to identify prospective properties consumers may be interested in purchasing.
Contact: