313 Harbour View Dr., Myrtle Beach, SC 29579
- $1,325,000
- 3
- BD
- 4
- BA
- 2,722
- SqFt






- List Price
- $1,325,000
- Status
- ACTIVE
- MLS#
- 2614006
- Price Change
- ▼ $24,000 1783462948
- Days on Market
- 61
- Property Type
- Detached
- Bedrooms
- 3
- Full Baths
- 4
- Half Baths
- 1
- Total Square Feet
- 3,962
- Total Heated SqFt
- 2722
- Lot Size
- 7,840
- Region
- 24b Myrtle Beach Area-- South Of 501 Between Burcale & Waterway
- Year Built
- 2024
Property Description
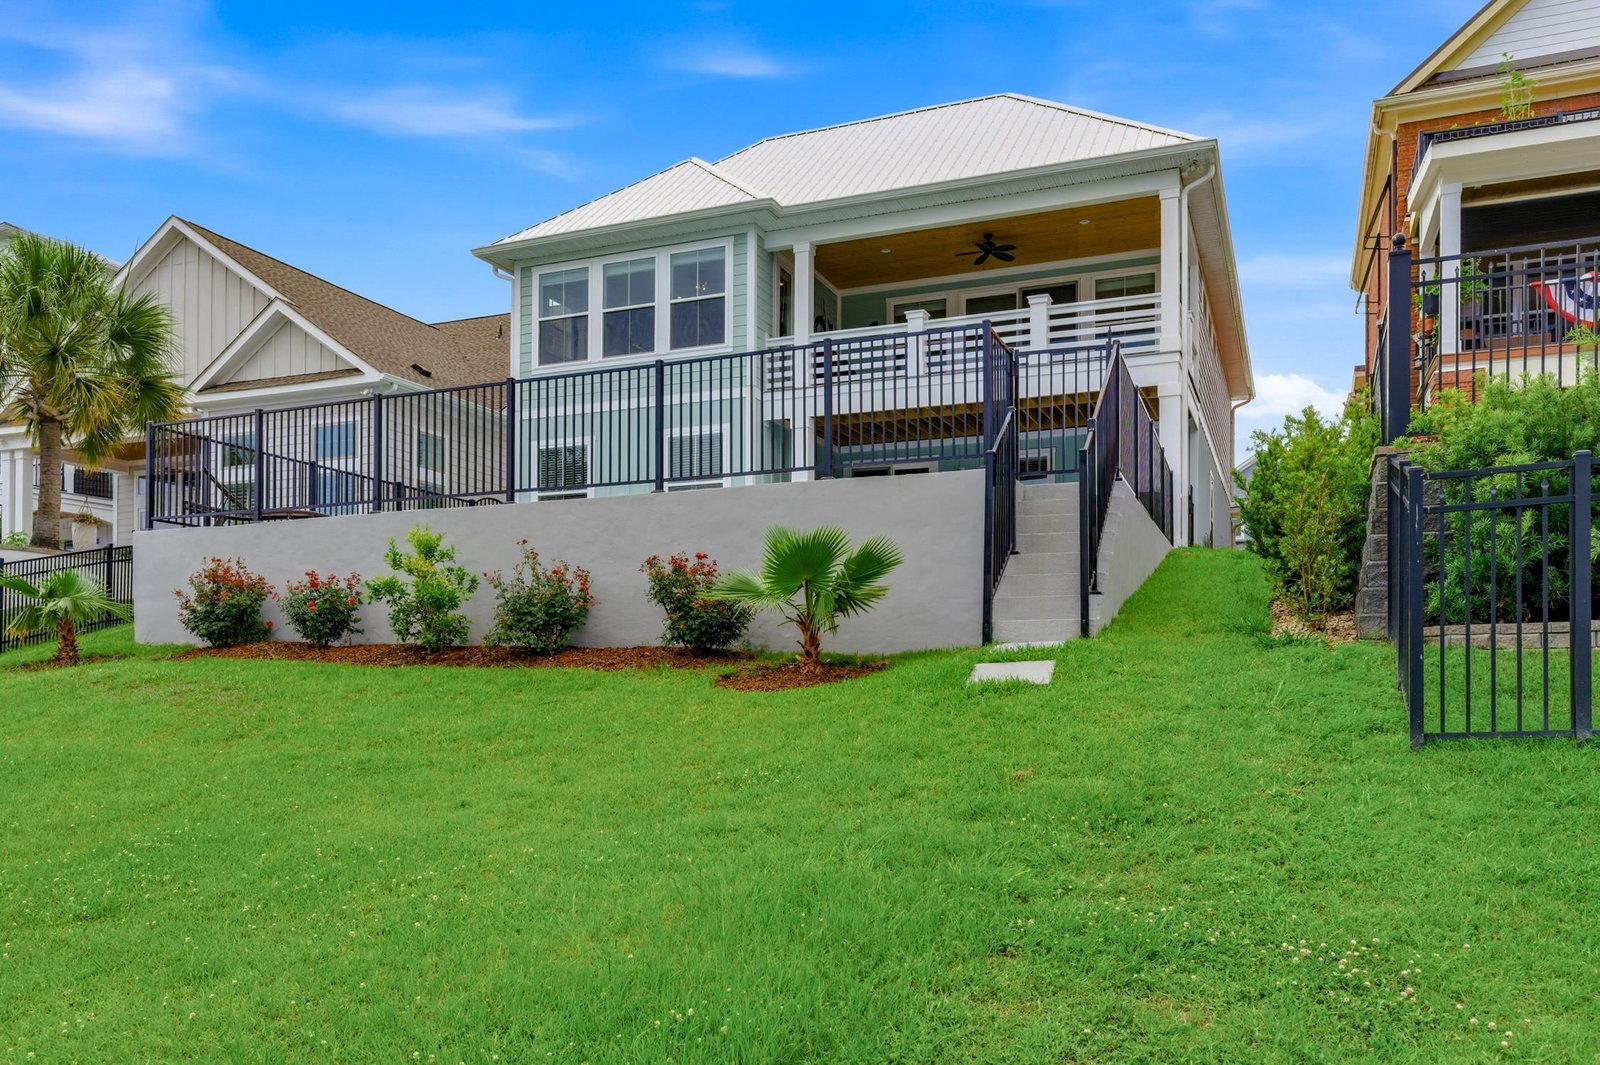
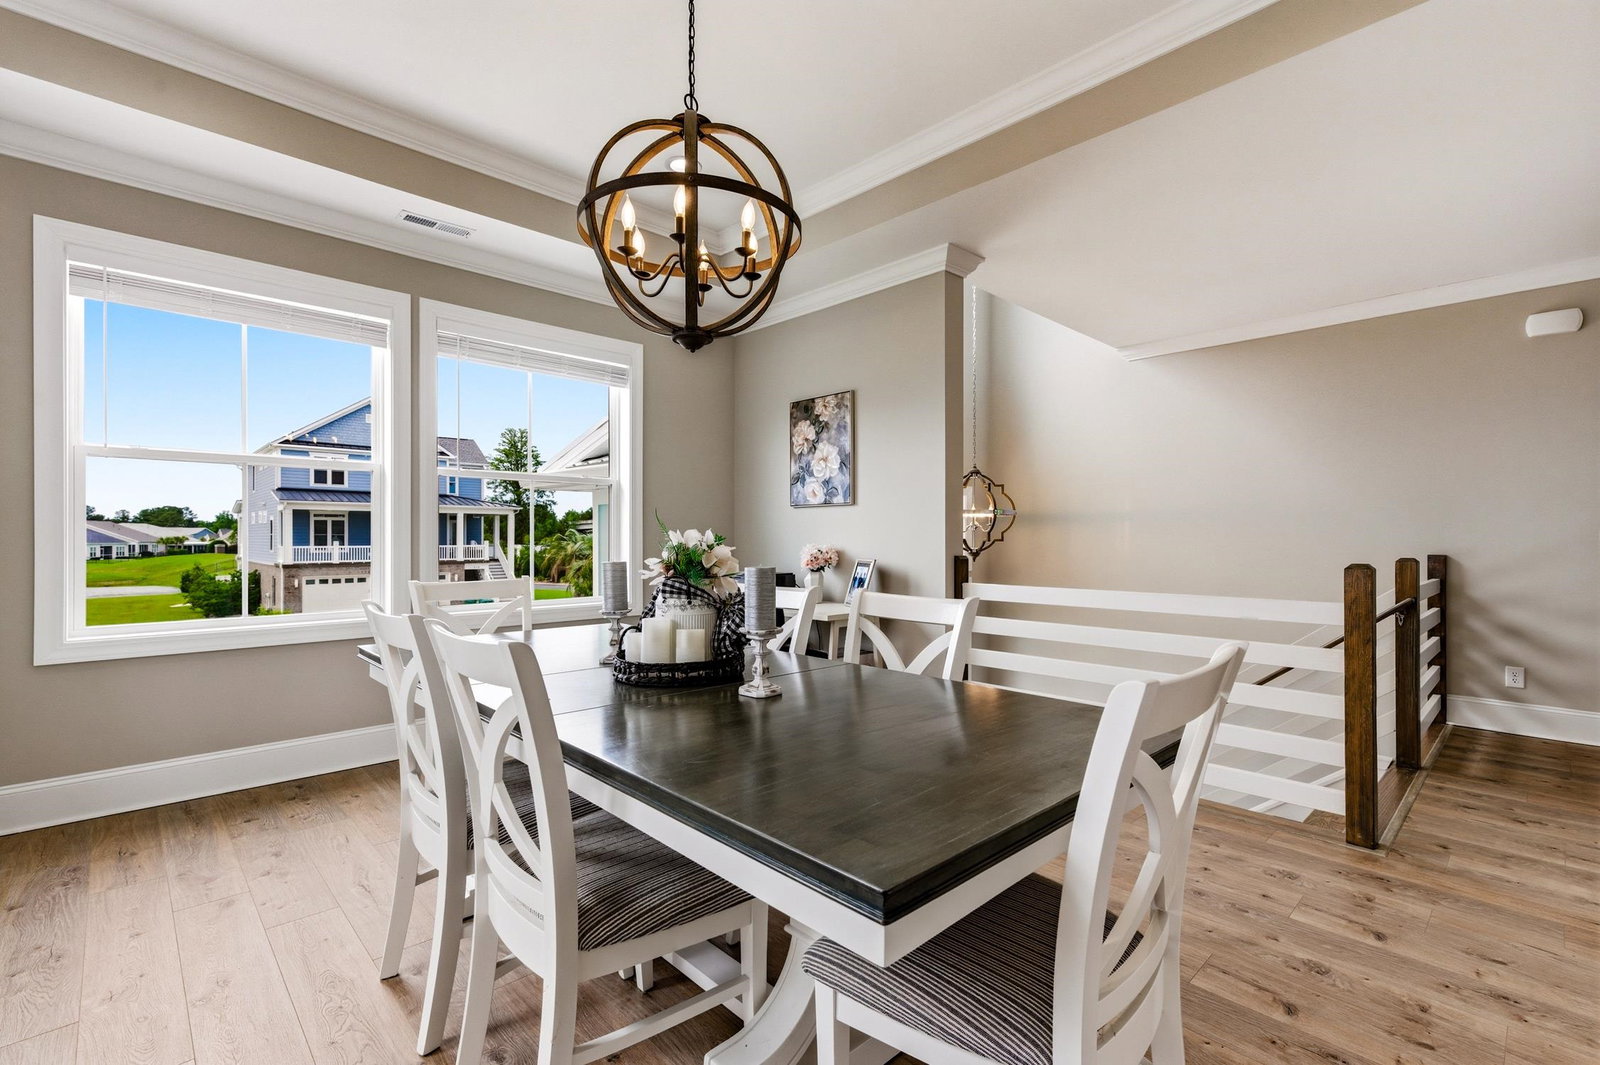
Waterfront Living at Its Finest in Boardwalk on the Waterway Welcome to your dream home on the Intracoastal Waterway in Myrtle Beach, South Carolina. This beautifully maintained 3-bedroom, 3-bathroom home offers the perfect blend of luxury, comfort, and coastal lifestyle. Inside, you'll find an open and inviting floor plan featuring granite countertops, spacious living areas, and plenty of natural light throughout. The home also includes a versatile downstairs living area, ideal for entertaining guests, a game room, home office, or additional family space. Step outside to your private backyard oasis complete with a sparkling swimming pool overlooking the water. Boating enthusiasts will love the private dock and boat lift, providing direct access to the Intracoastal Waterway right from your backyard. Additional features include a spacious two-car garage and ample storage for all your coastal living essentials. Located in the highly sought-after Boardwalk on the Waterway community, residents enjoy exclusive access to a private boat ramp and an impressive 2,500-foot community boardwalk stretching along the Intracoastal Waterway—perfect for fishing, sunset walks, and enjoying the waterfront lifestyle. Whether you're looking for a primary residence, vacation retreat, or investment opportunity, this exceptional waterfront property offers the best of Myrtle Beach living.
/u.realgeeks.media/searchgrandedunesproperties/header.png)
Additional Information
- HOA Fees (Calculated Monthly)
- 230
- HOA Fee Includes
- Common Areas, Security
- Elementary School
- Carolina Forest Elementary School
- Middle School
- Ocean Bay Middle School
- High School
- Carolina Forest High School
- Dining Room
- TrayCeilings, SeparateFormalDiningRoom
- Exterior Features
- Balcony, Boat Ramp, Deck, Dock, Fence, Sprinkler/Irrigation, Pool, Porch
- Pool
- Yes
- Exterior Finish
- HardiPlank Type
- Floor Covering
- Laminate, Tile
- Foundation
- Slab
- Interior Features
- Tray Ceiling(s), Ceiling Fan(s), Dual Sinks, Linen Closet, Sitting Area in Primary, Separate Shower, Vanity, Walk-In Closet(s), Window Treatments, Bedroom on Main Level, Kitchen Island, Stainless Steel Appliances, Solid Surface Counters
- Kitchen
- Dishwasher, KitchenExhaustFan, KitchenIsland, Pantry, StainlessSteelAppliances, SolidSurfaceCounters
- Levels
- One and One Half
- Living Room
- CeilingFans, VaultedCeilings
- Lot Description
- Rectangular, Rectangular Lot
- Lot Location
- On ICW, ICW View, ICW Access, River Access, Deep Water Access, River View
- Possession
- Closing, Close Plus 30 to 90 Days, Negotiable, Other
- Utilities Available
- Cable Available, Electricity Available, Phone Available, Sewer Available, Water Available
- County
- Horry
- Neighborhood
- Boardwalk on the Waterway
- Project/Section
- Boardwalk on the Waterway
- Style
- Raised Beach
- Parking Spaces
- 4
- Acres
- 0.18
- Amenities
- Boat Dock, Boat Ramp, Gated, Owner Allowed Golf Cart, Pet Restrictions, Boat Slip, Security
- Heating
- Central, Electric
- Utilities
- Cable Available, Electricity Available, Phone Available, Sewer Available, Water Available
- Zoning
- rs
- Listing Courtesy Of
- Rowe Ventures
Listing courtesy of Listing Agent: Bradley Parker () from Listing Office: Rowe Ventures.

Provided courtesy of The Coastal Carolinas Association of REALTORS®. Information Deemed Reliable but Not Guaranteed. Copyright 2026 of the Coastal Carolinas Association of REALTORS® MLS. All rights reserved. Information is provided exclusively for consumers’ personal, non-commercial use, that it may not be used for any purpose other than to identify prospective properties consumers may be interested in purchasing.
Contact: