2524 Evander Dr. Unit 10B, Longs, SC 29568
- $438,000
- 3
- BD
- 3
- BA
- 2,059
- SqFt






- List Price
- $438,000
- Status
- ACTIVE
- MLS#
- 2617145
- Days on Market
- 19
- Property Type
- Townhouse
- Bedrooms
- 3
- Full Baths
- 3
- Half Baths
- 1
- Total Square Feet
- 2,329
- Total Heated SqFt
- 2059
- Region
- 10a Conway To Myrtle Beach Area--Between 90 & Waterway Redhill/Grande Dunes
- Year Built
- 2024
Property Description
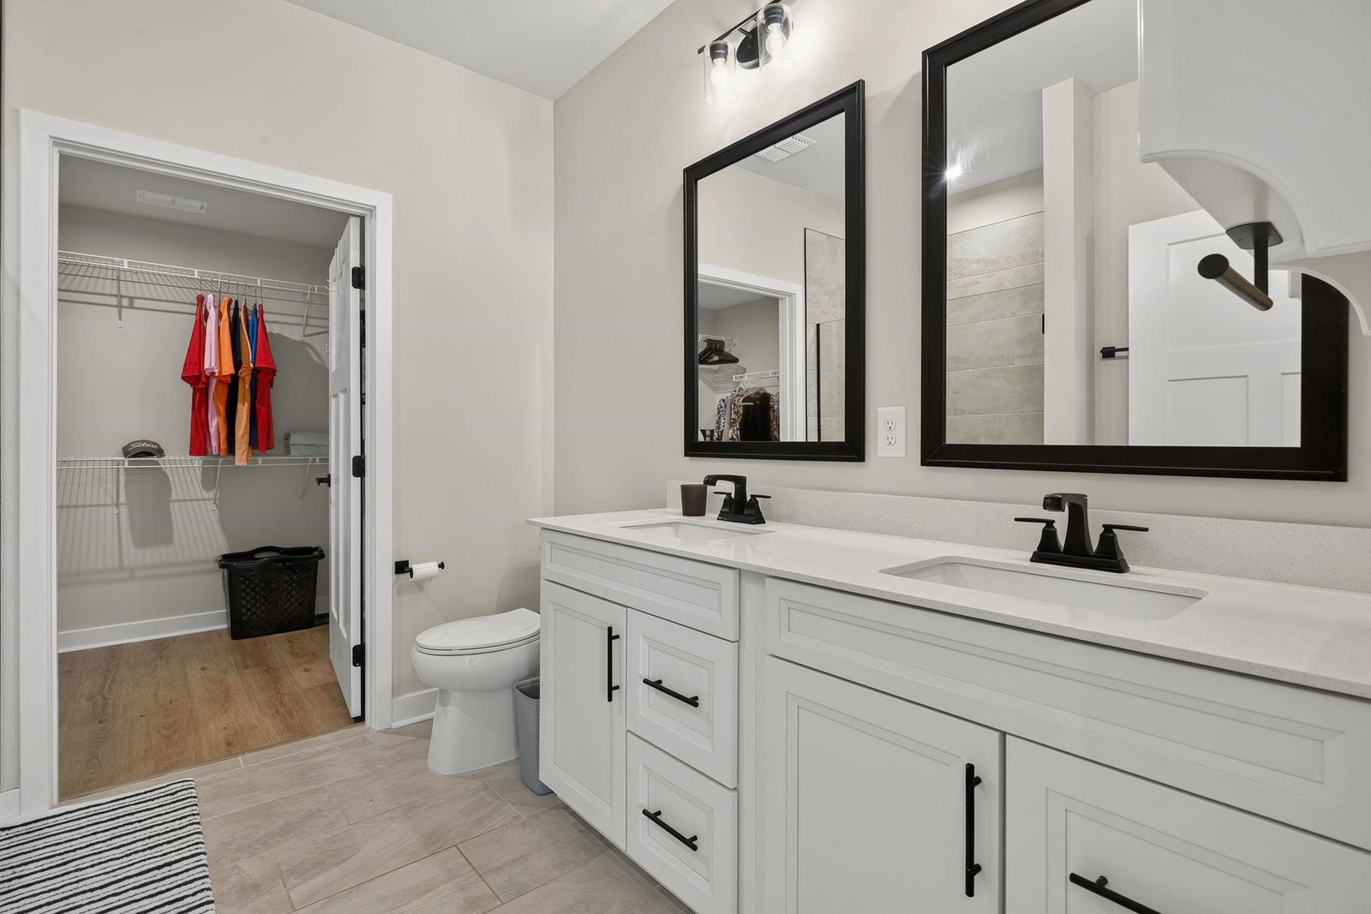
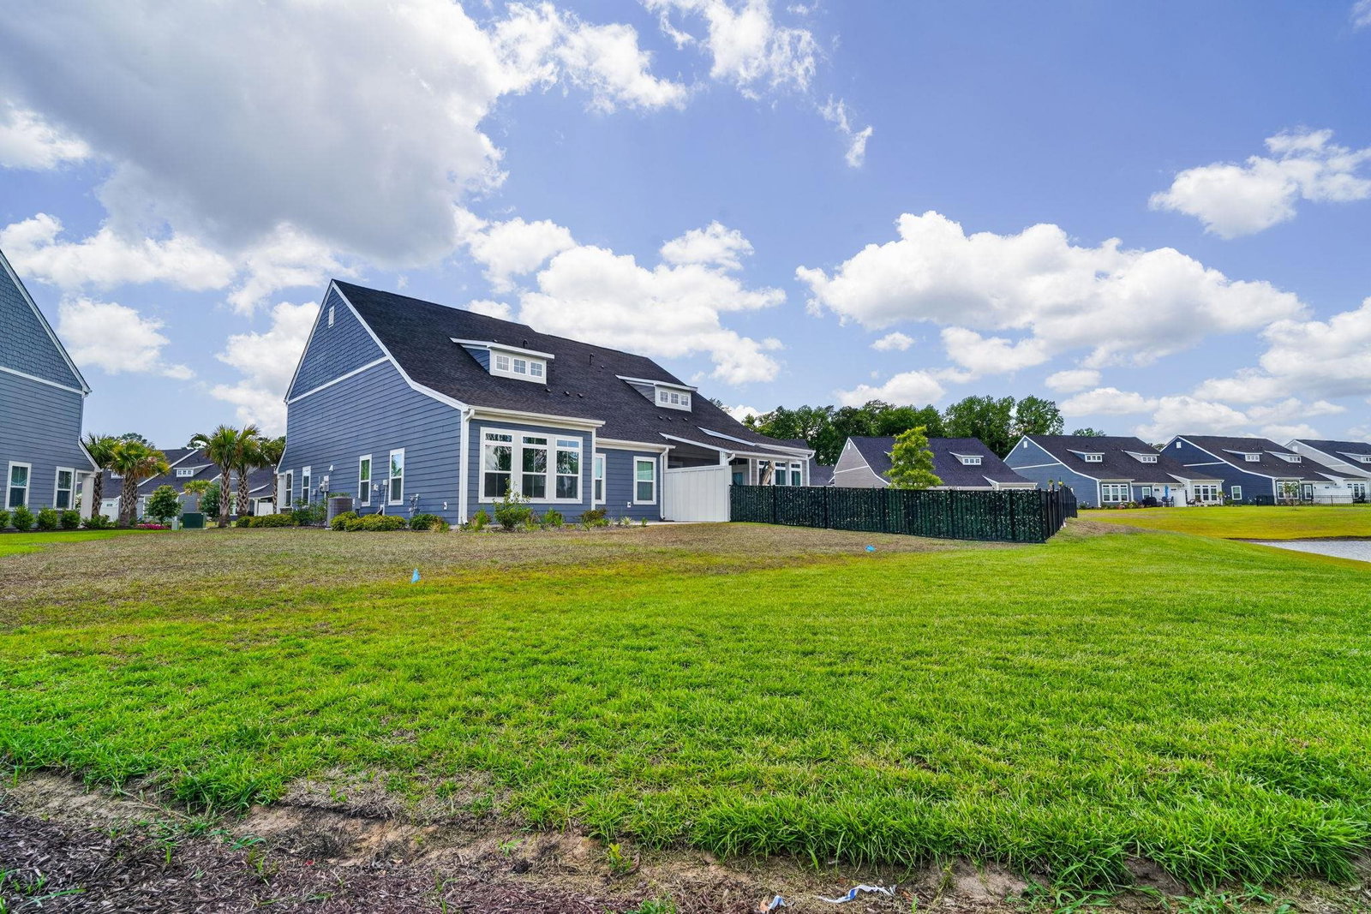
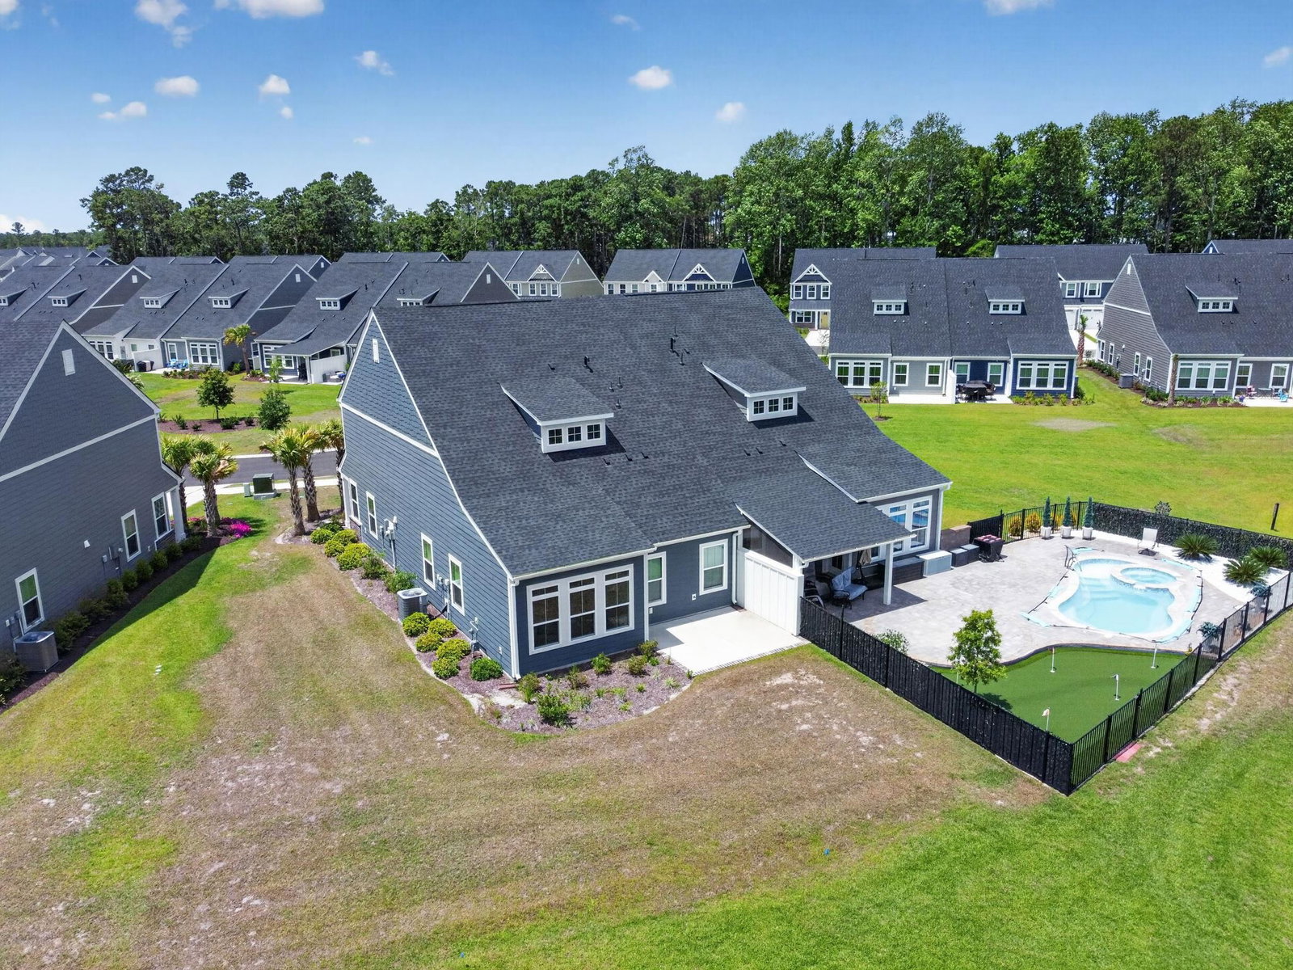
Discover the thoughtfully designed Bethany floor plan, offering the ease of primarily one-level living with additional flexible space upstairs. The welcoming foyer opens to a formal dining room, creating an inviting first impression for both everyday living and special occasions. The well-appointed kitchen features a spacious breakfast bar overlooking the dramatic two-story great room, providing an open-concept layout that's perfect for entertaining and gathering with family and friends. The private owner's suite is conveniently located on the main level and includes an oversized walk-in closet, dual vanities, and the option to upgrade the en-suite bath with a luxurious soaking tub and separate shower. The nearby laundry room adds everyday convenience. Upstairs, you'll find a versatile loft, two generously sized bedrooms, each with walk-in closets, and a full bathroom, offering ample space for guests, a home office, or additional living areas. Grand Dunes North Village has onsite 5 star amenities, pool, clubhouse, pickelball courts and has access to the Grand Dunes Ocean Club. Contact us today for more information on this beautiful home and available personalization options!
/u.realgeeks.media/searchgrandedunesproperties/header.png)
Additional Information
- HOA Fees (Calculated Monthly)
- 376
- HOA Fee Includes
- Common Areas, Maintenance Grounds, Recreation Facilities, Security
- Elementary School
- Myrtle Beach Elementary School
- Middle School
- Myrtle Beach Middle School
- High School
- Myrtle Beach High School
- Dining Room
- KitchenDiningCombo
- Exterior Finish
- HardiPlank Type
- Family Room
- VaultedCeilings
- Floor Covering
- Tile, Wood
- Foundation
- Slab
- Interior Features
- Tray Ceiling(s), Dual Sinks, Separate Shower, Vanity, Walk-In Closet(s), Window Treatments, Breakfast Bar, Loft, Stainless Steel Appliances, Solid Surface Counters
- Kitchen
- BreakfastBar, Dishwasher, Pantry, StainlessSteelAppliances, SolidSurfaceCounters
- Levels
- Two
- Lot Description
- Rectangular, Rectangular Lot
- Possession
- Closing
- Utilities Available
- Cable Available, Natural Gas Available, Sewer Available, Underground Utilities, Water Available
- Zoning
- 10A
- Listing Courtesy Of
- Greyfeather Group EXP Realty
- County
- Horry
- Neighborhood
- Grande Dunes - North Village
- Project/Section
- Grande Dunes - North Village
- Amenities
- Beach Rights, Clubhouse, Gated, Owner Allowed Golf Cart, Owner Allowed Motorcycle, Private Membership, Pet Restrictions, Security, Tenant Allowed Golf Cart, Tenant Allowed Motorcycle
- Heating
- Central, Forced Air, Gas
- Utilities
- Cable Available, Natural Gas Available, Sewer Available, Underground Utilities, Water Available
Listing courtesy of Listing Agent: Thomas Gruenthal (Cell: 704-454-2964) from Listing Office: Greyfeather Group EXP Realty.

Provided courtesy of The Coastal Carolinas Association of REALTORS®. Information Deemed Reliable but Not Guaranteed. Copyright 2026 of the Coastal Carolinas Association of REALTORS® MLS. All rights reserved. Information is provided exclusively for consumers’ personal, non-commercial use, that it may not be used for any purpose other than to identify prospective properties consumers may be interested in purchasing.
Contact: Cell: 704-454-2964